





April 13, 2026
A Lakeside Retreat Built for Connection
by Haley Holm-Pedersen

Floor: Fika | Design: Neumann Monson Architects | Photography: Cameron Campbell, Integrated Studio
Set on a recreational lake in eastern Iowa, this home was designed as a place to come back to. For architect Dave Zahradnik of Neumann Monson Architects, it also happens to be his own.
The brief was simple: Create a home where empty nesters and their five adult children would actually want to spend time.
The project replaces a deteriorating 1960s cabin, reusing its original footprint and lakeside retaining walls. Instead of expanding outward, the design works within what was already there. The home keeps its original orientation to the water, even its alignment with the summer solstice. An eight-foot cantilever pushes the main living space closer to the lake without increasing the footprint.
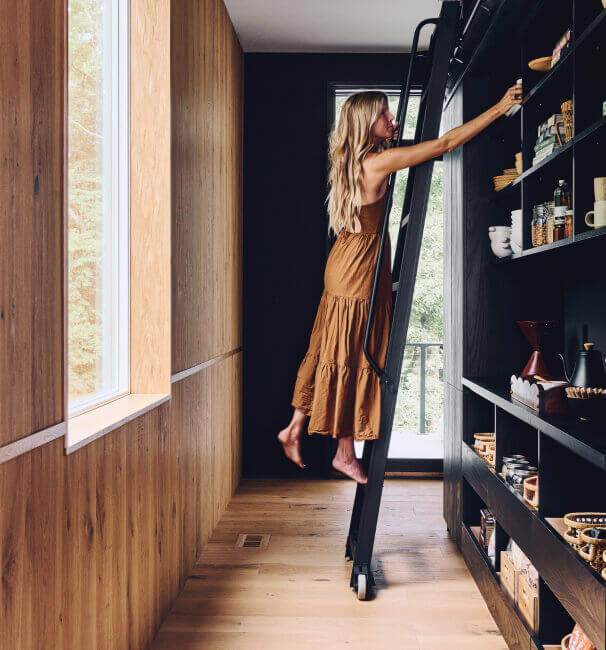
Arrival is part of the experience. A bridge connects the garage to the main entrance, creating a clean break from the street. On the lakeside, full-height windows open everything up to the view, while overhangs and tiered outdoor platforms give people options. Gather, spread out, or disappear with a coffee.
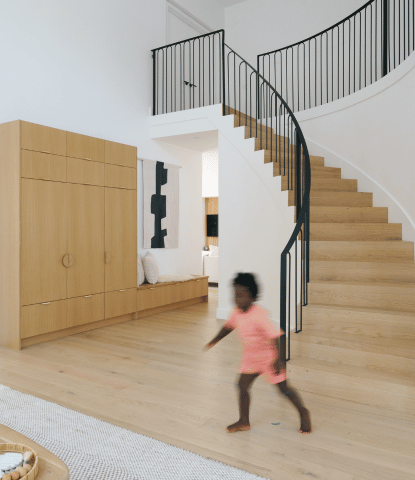
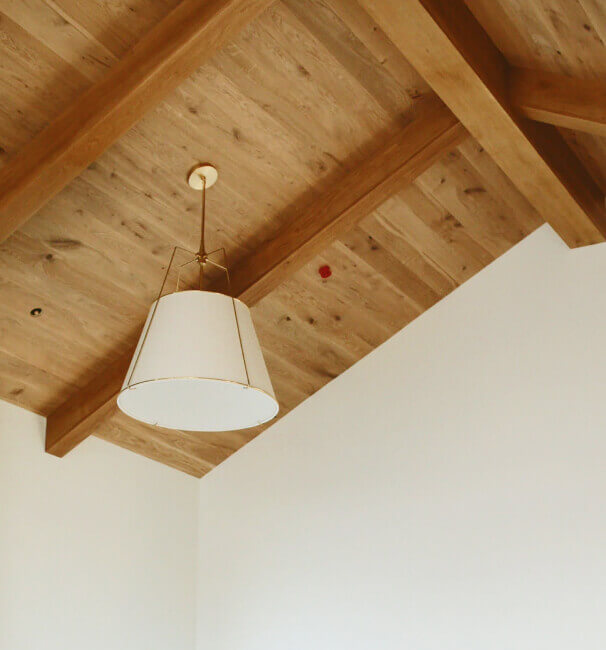
The material palette keeps things simple. Black corrugated metal nods to local agricultural buildings. Stone and boulders tie the house to the site. Inside, the space is bright and minimal with plaster walls, polished concrete, and wide-plank wood floors that bring in warmth without taking over.

Designed For Life
Because Zahradnik was both architect and homeowner, the material decisions had to hold up. This is not a precious space. It is meant to be used.
As he puts it:
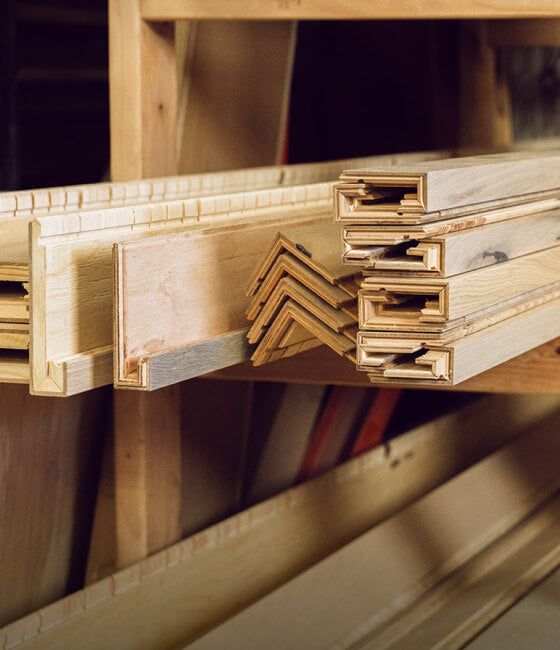
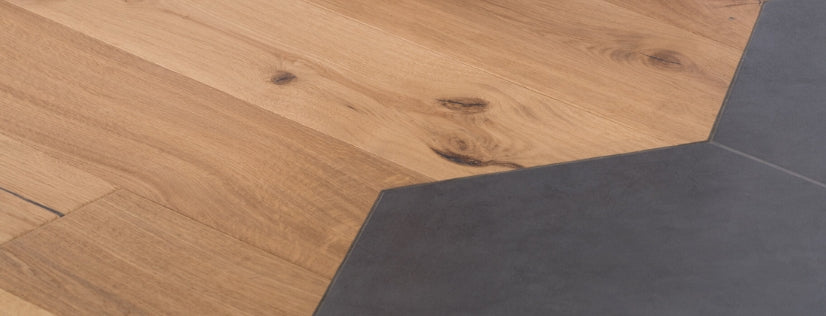
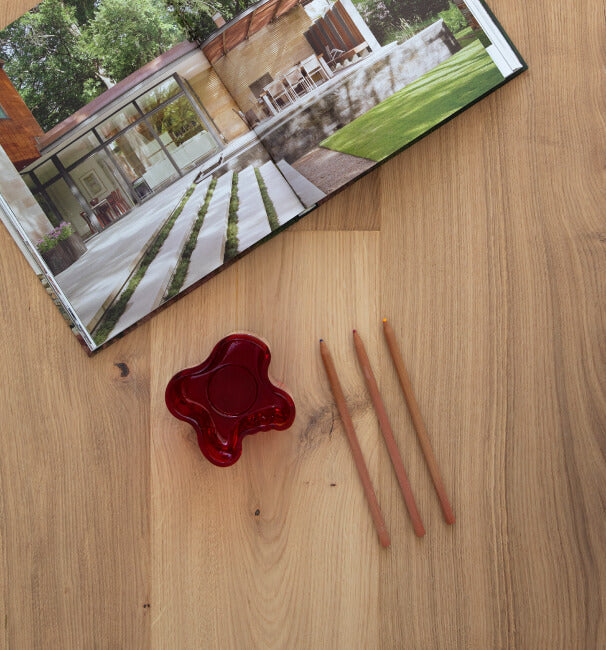
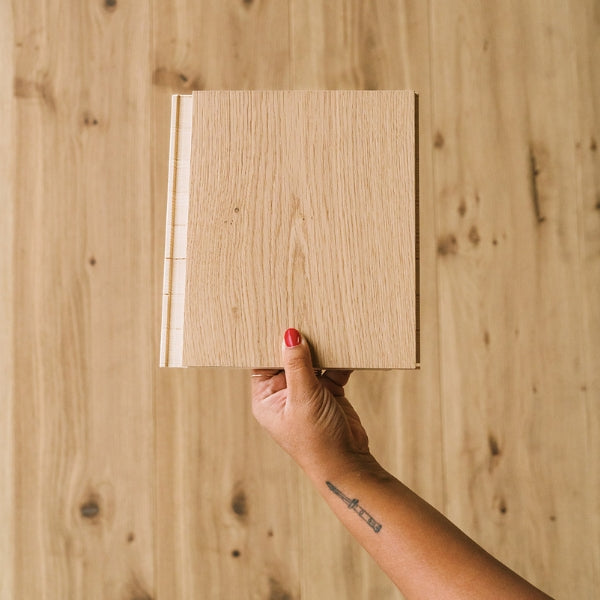
“The Stuga flooring has performed beautifully. We originally discovered it because we loved the look of the flush stair nosings, and after debating a few samples, landed on Fika.
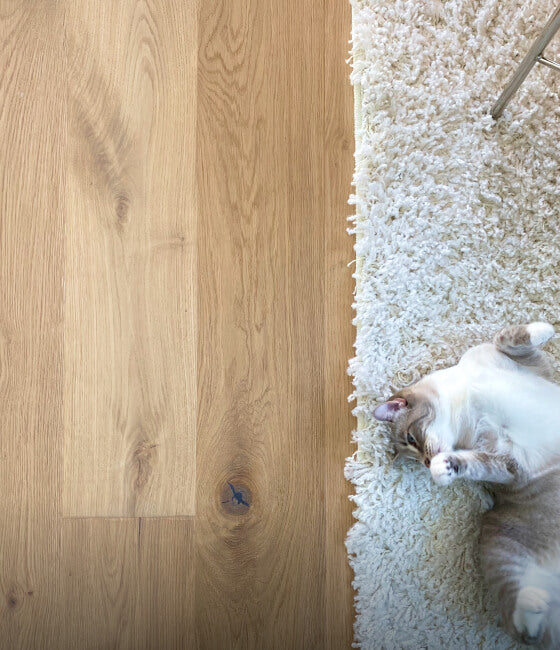
Our installer had some concerns about fading given the amount of natural light, but there’s been absolutely no sign of fading, wear, or surface scratching, and our kids’ dogs have really put it to the test. It’s a great product.”
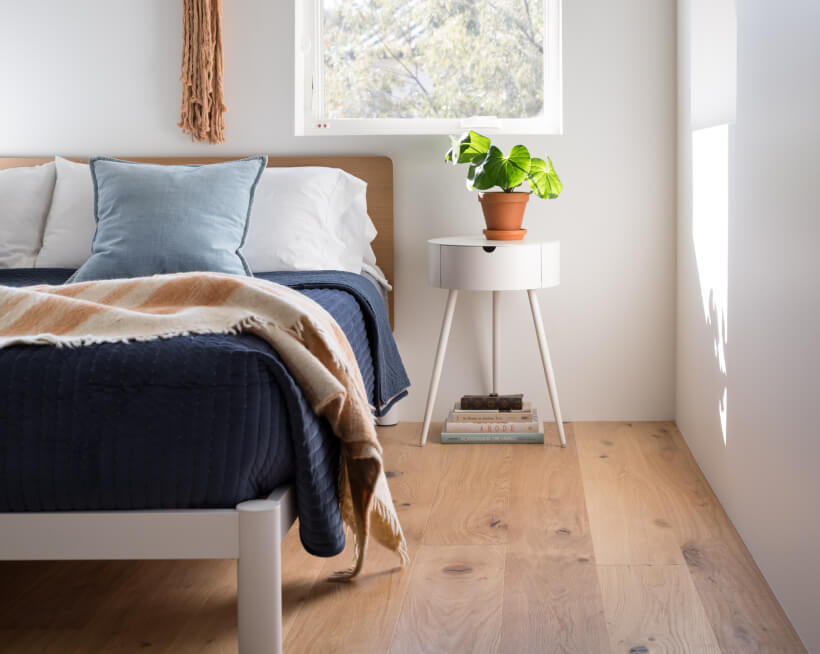
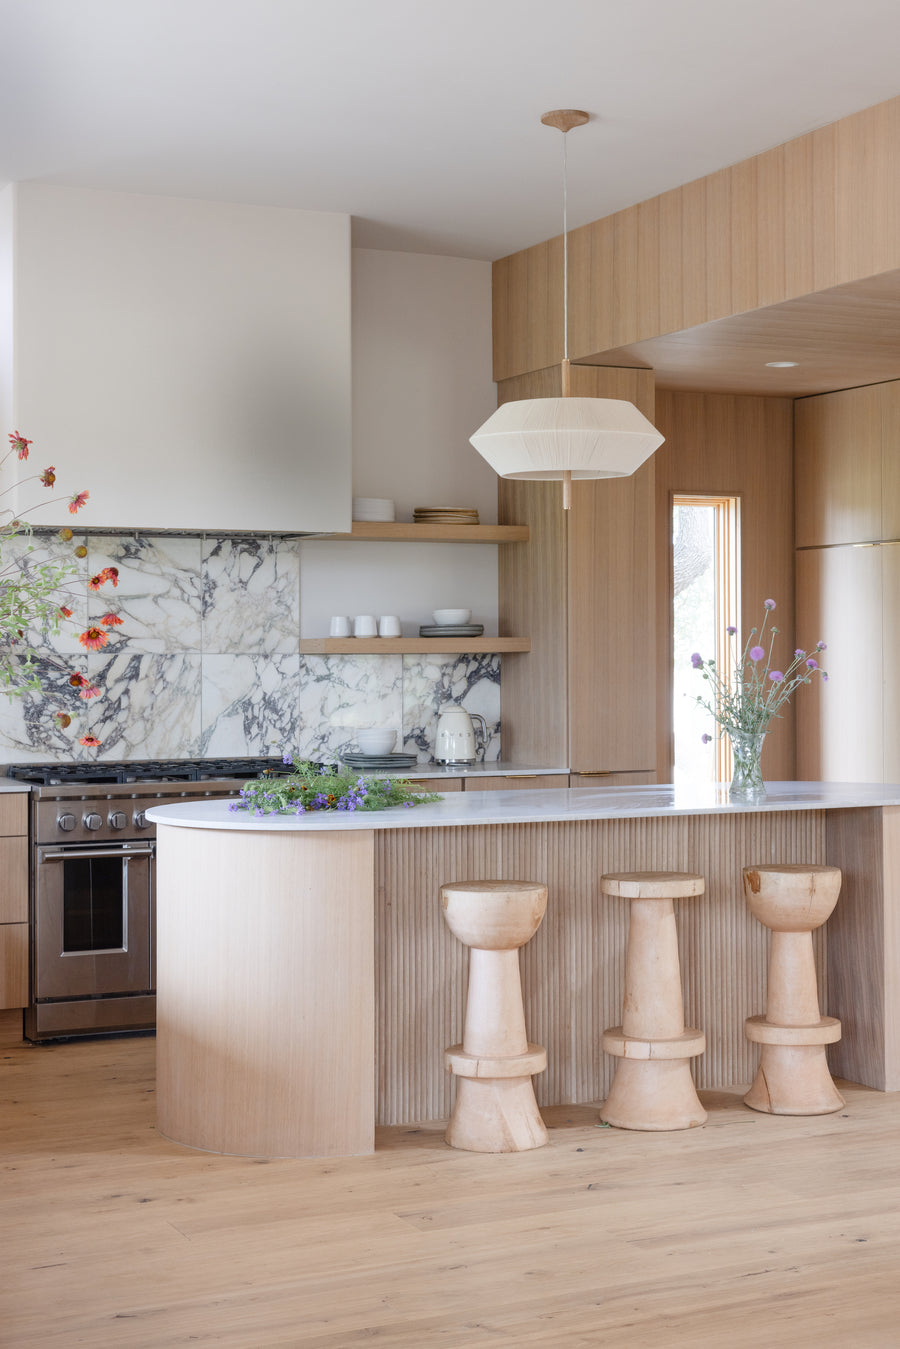
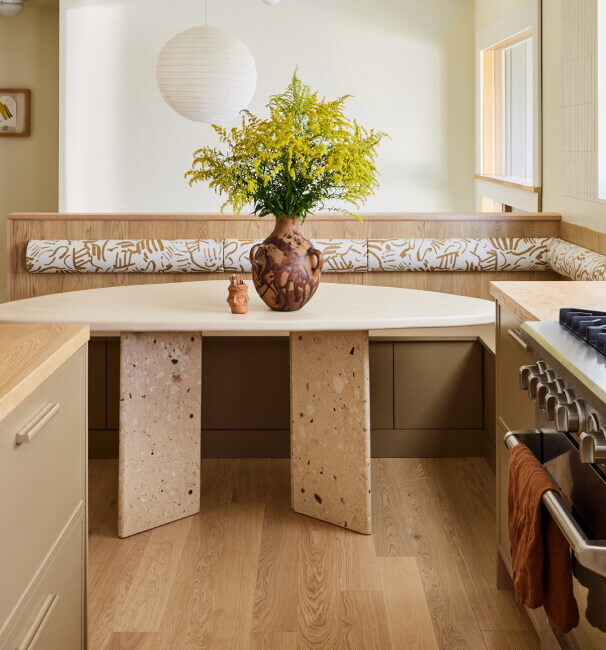
Fika fit naturally into the palette. The tone is soft and balanced, which works well against the lighter interior and the amount of daylight coming in. The ability to run the flooring seamlessly into flush stair nosings helped keep everything feeling clean and continuous.
Performance was just as important. With this much glass, fading was a real concern. So was everyday wear. Between family visits, dogs, and constant use, the floor needed to take a hit and keep going. So far, it has.

A House That Gets Better With Use
This is not a house designed to sit still. It is meant to be full, then quiet, then full again.
The design decisions reflect that. Keep the footprint, simplify the materials, and let the setting do the heavy lifting. It makes sure everything works when people are actually living in it.